
lovethailand home >Northeastern Travel Attractions >Mukdahan Travel Attractions >Wan Yai >Wan Yai > Wat Phra Si Maha Pho
TL;DR: Wat Phra Si Maha Pho is located at Ban Wan Yai, Wan Yai Subdistrict, Wan Yai District, Mukdahan Province, open Daily, hours 08:30 - 16:30.
Wat Phra Si Maha Pho
Open Days: Daily
Opening Hours: 08:30 - 16:30
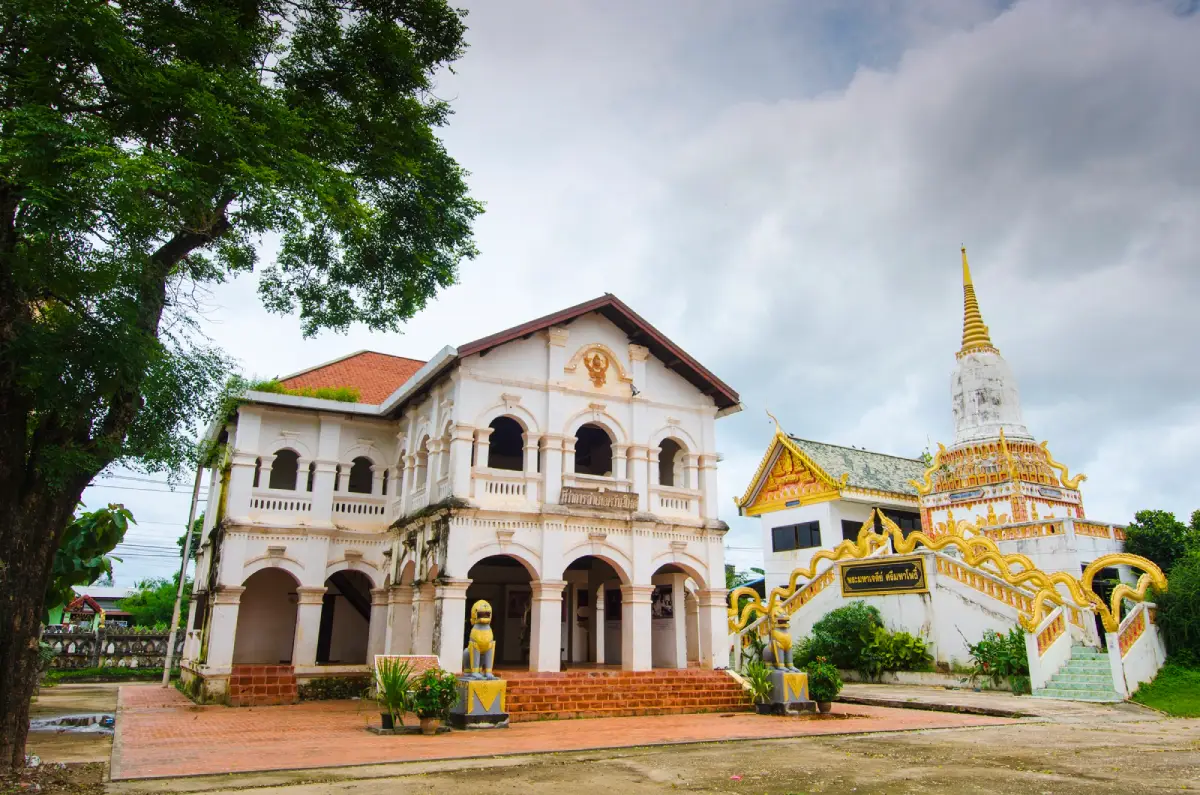
Wat Phra Si Maha Pho in Mukdahan Province is a historic Buddhist temple standing beside the Mekong River in Ban Wan Yai, Wan Yai Subdistrict, Wan Yai District. Its most valuable monument is an old sim, or Isan ordination hall, constructed in 1916 by Vietnamese craftsmen. Inside are rare murals depicting episodes from the Vessantara Jataka and a remarkable historical scene showing Prince Damrong Rajanubhab seated on an ox cart during his inspection of the northeastern administrative provinces. The compound also contains a two-storey European-style building that formerly served as the Wan Yai administrative office and is now protected as a registered historic monument.
The temple occupies a riverside position in Moo 1, Ban Wan Yai, with its eastern boundary facing the Mekong and the Lao People’s Democratic Republic. This setting has shaped almost every aspect of the site. The river was historically a route for monks, residents, traders, craftsmen, timber, pigments, and architectural ideas. It also supported fishing, seasonal agriculture, and communication between Thai and Lao communities. Wat Phra Si Maha Pho should therefore be understood not simply as an isolated monastery but as part of a wider Mekong cultural landscape.
The official name is Wat Phra Si Maha Pho, although some Thai sources shorten it to Wat Si Maha Pho or use the older local name Wat Pho Si. All of these names refer to the same temple in Wan Yai District. Foreign travelers should search for “Wat Phra Si Maha Pho, Wan Yai, Mukdahan” to avoid confusion with temples of similar names in other Thai provinces.
Wat Phra Si Maha Pho is a public community temple belonging to the Mahanikaya order. The walled compound covers a little over 6 rai and remains an active center of worship for residents of Wan Yai District. It functions as a place for Buddhist ceremonies, community gatherings, education, heritage preservation, and the transmission of local history. The coexistence of sacred structures and a former government building makes the site particularly valuable for understanding the relationship between religion and local administration.
Wan Yai formerly belonged to the territory of Mueang Phalukakon Phum, established in 1866 during the reign of King Rama IV and administered under Mukdahan. The former town extended along the Mekong between the Nam Kam area and Huai Bang Sai. It was later reduced to village status in 1898, became part of Mukdahan District, was established as the Wan Yai minor district in 1978, and was promoted to full district status in 1993.
This administrative history explains why the temple compound contains both a Buddhist ordination hall and the former Wan Yai government office. Temples often stood close to early civic centers because they were trusted meeting places and important landmarks in riverside settlements. Before the development of modern highways, the Mekong provided the most efficient route for reaching the community.
The old sim was built in 1916 and is now more than 110 years old. “Sim” is the northeastern Thai and Lao term for a consecrated ordination hall. It is the space in which monks perform formal acts of the Sangha, including ordination, recitation of monastic motions, and official meetings conducted within a sacred boundary. Although smaller than a modern urban ubosot, the building was carefully designed for the needs of a modest riverside monastic community.
The sim was constructed by Vietnamese craftsmen during a period when builders from Vietnamese and Lao communities played a major role in the architecture of the Mekong region. These craftsmen were skilled in brickwork, plastering, timber construction, carving, arches, and the adaptation of European forms. At Wat Phra Si Maha Pho, their technical knowledge was combined with the religious requirements and artistic traditions of an Isan sim.
The date 1916 applies to the sim. The two-storey European-style building elsewhere in the compound was constructed between 1924 and 1927 as the former Wan Yai administrative office. The two structures therefore belong to different phases and served very different functions. The sim was a consecrated religious space, while the later building was associated with civil administration before being adapted as monastic accommodation, a learning center, and a public library.
Architecturally, the sim combines a small enclosed hall with semi-open areas. It is four structural bays long, with masonry walls enclosing the principal interior and an open porch creating a transitional area at the front. This arrangement is suitable for the hot and humid climate of northeastern Thailand. The porch provides shade, protects the entrance from rain, and allows air to circulate before worshippers enter the sacred room.
The internal masonry section measures approximately 4.10 metres wide and 5.60 metres long, excluding the front porch and projecting roof. The height from ground level to the eaves is about 2.90 metres, while the full length along the raised base is approximately 9.90 metres. The short front columns supporting the projecting porch roof stand at around 1.90 metres. These dimensions reveal a compact but deliberately proportioned building.
The main roof has a steep gable with lower wings extending around all four sides, creating an appearance related to a hipped roof. The entrance is formed by two open porch sections. One is sheltered by the lower roof wing, while the second is covered by a projecting roof type locally called a koei or katoep in Tai and Phu Thai architectural vocabulary. The layered roofs create depth and help protect the interior from direct sunlight.
The roof was originally covered with small wooden shingles and was later replaced with corrugated metal to improve weather protection. The complete upper structure is made of timber. Major beams and posts measure approximately 30 by 30 centimetres, demonstrating that the builders selected substantial hardwood members capable of supporting the high gable and extended eaves.
The wooden gables at the front and rear are carved with local designs. Important motifs include vigorous scrolling stems and interlocking patterns inspired by basketry. Translating woven designs into carved timber illustrates the close relationship between sacred architecture and ordinary village crafts. The carvings are not as delicate as court art, but their clear rhythm and strong forms are well suited to the scale of the building.
Carving also appears on the tie beams, wall plates, and other structural members inside the sim. Decoration and construction are therefore integrated rather than treated as separate elements. Visitors should look above eye level to appreciate the timber framework, since these details can easily be missed when attention is focused entirely on the murals.
Naga-shaped brackets decorate and support parts of the roof structure. Nagas are central symbols in Mekong culture, associated with water, fertility, protection, and the guardianship of Buddhism. Their presence gives the sim a specifically riverine Isan–Lao identity. The naga elements are not merely decorative but connect the structural framework with the religious worldview of the local community.
The square porch columns have plaster lotus capitals. The front shelter visible today was added during a later renovation. The original stairs approached from two directions before the entrance was modified to a single central stairway. This change affects the symmetry and circulation of the façade. Architectural visitors should distinguish the original hall from the later porch alterations when examining the building.
The windows contain turned wooden bars resembling the small balusters known in regional architecture as luk mahuat. Each side also contains a small square opening. These limited openings provide ventilation while preventing the interior from becoming excessively bright. Light filtering through the timber bars changes the visibility of the wall paintings throughout the day and helps preserve the contemplative atmosphere of the sim.
The rear chamber is enclosed up to the roof beams and contains the principal plaster Buddha image in the Maravijaya posture. The Buddha sits in a simple cross-legged position, with approximately one-third of the figure integrated into the rear wall. A plaster frame surrounds the image, linking the sculpture visually and structurally to the wall rather than presenting it as a completely freestanding object.
The chukchi pedestal was specially designed to suit the proportions of the image and the confined room. It raises the Buddha sufficiently to dominate the view from the entrance without occupying unnecessary floor space. The pedestal, surrounding plaster frame, principal image, and murals behind it form a unified sacred composition.
The murals inside the sim are known locally as hup taem, an Isan term for painted images on temple walls. They cover three walls, beginning behind the principal Buddha and continuing along the left and right sides toward the windows. These paintings served as more than decoration. They communicated Buddhist teaching, moral values, local memory, and contemporary events to a community in which visual storytelling was an essential educational method.
The principal narrative is the Vessantara Jataka, the account of the Buddha’s final life as a bodhisattva before his birth as Prince Siddhartha. Prince Vessantara embodies the perfection of generosity. The story follows his donation of the auspicious white elephant, his departure into exile with Maddi and their children, the giving away of Jali and Kanhajina, and the eventual reunion and restoration of the royal family.
The Vessantara Jataka is deeply connected with the northeastern Thai Bun Phawet or Great Birth Sermon tradition. Communities gather to hear all 13 chapters of the story, make merit, decorate ceremonial spaces, and reaffirm values of generosity and cooperation. The murals function as a visual guide to the sermon, allowing worshippers of every age to recognize characters, places, and major episodes.
Individual scenes are separated by black bands, buildings, trees, mountain ranges, and changes in color value. The painter did not confine every episode within a rigid rectangular frame. Landscape elements divide the narrative while also connecting one scene to the next. Walking along the walls is therefore similar to reading a continuous illustrated manuscript on an architectural scale.
Among the Buddhist scenes is an unusual historical image of Prince Damrong Rajanubhab seated on an ox cart during an inspection journey through the northeastern administrative provinces. The inclusion of a modern political and administrative event makes the murals at Wat Phra Si Maha Pho particularly important. The paintings do not restrict themselves to sacred stories but also record how a rural community understood contemporary national change.
Prince Damrong served as Minister of the Interior and inspected the Nakhon Ratchasima, Udon, and Isan administrative circles in 1906. Travel required a combination of railway, boat, horse, and cart. The painted cart therefore preserves information about transportation and government administration during the thesaphiban reforms, approximately a decade before the sim was constructed.
The scene has value as local historical memory. The painter placed a significant administrative figure within the same visual environment as the Vessantara Jataka, bringing together the world of the bodhisattva, the everyday experience of villagers, and the formation of the modern Thai state. Religious and secular history coexist on the walls without being treated as entirely separate subjects.
The principal pigments are white, red earth, and indigo. The overall atmosphere is a muted reddish-gray similar to Mekong river sand. Paint was applied in thin translucent layers resembling watercolor. Darker areas and outlines were added selectively to create emphasis and tonal variation. This differs from many Isan murals that rely on a white background and strong linear drawing.
Human skin is generally painted white with stronger tonal definition than surrounding colors. Clothing, animals, buildings, and important details are outlined to distinguish them from the background. Pure pigments were mixed with white or diluted with water to create softer colors. A limited palette was therefore capable of differentiating characters, landscape, architecture, and narrative sequence.
The painter used changes in light and dark to suggest volume, depth, and spatial separation. Buildings, mountain slopes, clothing, and groups of figures are modeled through tonal contrast without fully adopting Western perspective. This approach reveals familiarity with both traditional Buddhist painting and newer concepts of three-dimensional form circulating through modern architecture and imported visual culture.
Trees were painted using several methods. Some leaves are carefully outlined, while other foliage was produced by dabbing color to create larger masses. Forests, mountains, rivers, and buildings function both as narrative settings and as devices for dividing scenes. Close examination of the background is therefore as rewarding as identifying the principal characters.
The wall surface was prepared with fine sand associated with the Mekong riverbank, mixed with a binder but without the white shell or wood-ash layers found in some other mural traditions. The resulting surface resembles fine sandpaper and retains a natural earth color. Red, brown, indigo, and white washes applied over this surface create the soft, unified atmosphere of the murals.
This unusual preparation gives the paintings their distinctive appearance but also makes them vulnerable. The granular surface and thin pigment layers can be damaged by rubbing, moisture, dust, smoke, and repeated contact. Visitors must never touch or lean against the walls. Large groups should enter gradually because sudden changes in humidity and accidental contact can accelerate deterioration.
Exterior paintings include Rahu on the northern wall and a bird on the southern wall. Rahu is associated with eclipses and protective beliefs, while the bird may represent auspicious nature and the wider cosmological world surrounding the sacred interior. Their exterior position creates a transition between the ordinary world outside and the Buddhist narratives within the sim.
Another major monument is the former Wan Yai administrative office, built between 1924 and 1927 by Vietnamese and Mekong-region craftsmen. The approximately century-old building is registered as a historic monument, with a protected area of about 1 rai, 1 ngan, and 55.79 square wah. It is significant both as architecture and as evidence of the district’s administrative history.
The building is a two-storey European-style masonry structure with a T-shaped plan. Its main façade faces east and projects forward as a central pavilion. The slightly raised ground floor has an open front hall, stairways, and rooms toward the rear. Rounded arches span the spaces between the columns, reflecting architectural forms used in civic and commercial buildings during the late nineteenth and early twentieth centuries.
The upper storey repeats the general arrangement of the lower level. An open front gallery is bordered by a balustrade, while rooms occupy the rear. Arches and column heads create a regular rhythm across the façade. The front pavilion has a gabled roof, while the rear section uses a hipped roof covered with clay tiles.
A Garuda emblem on the front gable supports the building’s former use as a government office. After administrative functions moved elsewhere, the structure was adapted as monastic accommodation, a community learning center, and a public library. Continued use helped prevent abandonment, although every new function must respect the original plan, materials, and protected architectural details.
Seen together, the sim and former government office demonstrate the important contribution of Vietnamese craftsmen to the built environment of Wan Yai. The sim remains rooted in Isan religious architecture while incorporating advanced masonry and timber techniques. The administrative building adopts European architectural language more directly. Both reveal the movement of builders, knowledge, and styles along the Mekong.
The compound also includes a scripture hall, monastic buildings, an imposing naga-protected Buddha image, ceremonial grounds, and viewpoints over the Mekong. The naga-protected image represents Mucalinda sheltering the Buddha from rain and wind after enlightenment. Its symbolism is especially appropriate in a region where nagas are believed to protect waterways and Buddhist communities.
The river changes dramatically with the seasons. During the high-water period it becomes broad and powerful. In the dry season the water recedes, revealing sandbanks, islands, and rocky formations. Nutrient-rich deposits support seasonal vegetable cultivation, while fishing remains part of the local economy. The temple landscape therefore changes together with the river.
The murals, naga imagery, sand used in the wall preparation, local livelihoods, and the arrival of craftsmen are all connected with the Mekong. The river is simultaneously a natural resource, historical road, international boundary, and cultural corridor linking Thailand and Laos.
Wat Phra Si Maha Pho remains a venue for Buddhist holy days, Makha Bucha, Visakha Bucha, Asalha Bucha, the beginning and end of Buddhist Lent, kathin ceremonies, and Bun Phawet or the Great Birth Sermon. The relationship between the Bun Phawet tradition and the Vessantara murals gives the sim the function of an illustrated sacred text used within a living ritual environment.
During Bun Phawet, residents prepare offerings, decorate the ceremonial area, listen to sermons, and participate in communal merit-making. The story is not treated merely as an ancient legend. It provides a framework for discussing generosity, sacrifice, kinship, and cooperation. The murals should therefore be interpreted together with the traditions that continue to give them meaning.
The current abbot is Phra Khru Maha Phothi Thammakon, also known as Kaeo Thawi. He received this ecclesiastical title in 2022 and continued to appear as abbot in community activities during 2025. Resident monks still use the compound for normal religious duties, and worship must always take priority over sightseeing or photography.
A complete visit can be organized around six areas: the main courtyard and large Buddha image, the old sim and murals, the scripture hall, the former administrative building, the library or community learning center when open, and the Mekong viewpoint. These are interpretive areas rather than commercial ticketing zones.
The sim deserves the greatest amount of time. Remove shoes, check whether a ceremony is taking place, and enter in small groups. First observe the complete composition from the doorway, where the Buddha, pedestal, and three painted walls can be seen together. Only then move closer to study individual episodes without approaching the surfaces unnecessarily.
Begin with the murals behind the Buddha and continue along the left and right walls. Look for scene dividers, figures, buildings, forests, mountains, animals, and clothing before identifying the cart scene of Prince Damrong. This sequence helps explain how the historical image was integrated with the Jataka narrative.
Interior lighting is intentionally limited. Flash photography should not be used, and hot video lights must be avoided. Increase camera sensitivity and hold the camera steadily rather than placing tripods in the narrow walkway. Commercial photography, additional lighting, and organized filming require advance permission.
The former government building is best viewed first from the front to understand the Garuda, projecting pavilion, arches, and balcony. Walking around the sides reveals the T-shaped plan and the difference between the gabled front roof and hipped rear roof. When the library or learning center is open, visitors must respect service hours and closed rooms.
Appropriate clothing should cover the shoulders and knees. Remove hats and shoes before entering designated sacred buildings, speak quietly, and avoid posing disrespectfully with the Buddha image. The temple is an active religious institution, not a commercial photography studio.
Never touch the murals, plaster, timber carving, balustrades, or other historic surfaces. Do not support yourself against a wall when examining a low scene. Large backpacks should be left outside the sim because they can strike painted surfaces. Children must remain under close supervision.
The most comfortable visiting periods are 08:30–10:30 and 14:30–16:00. Morning temperatures are lower and the light is soft. Late afternoon is suitable for continuing to the Mekong viewpoint, but the sim and protected buildings should be visited before the official closing time of 16:30.
November to February offers the most pleasant weather for exploring several Wan Yai attractions. During the hot season, bring water and sun protection. The rainy season creates lush river scenery, but steps, timber surfaces, and paved areas can become slippery.
The temple is open daily from 08:30 to 16:30 and does not charge an admission fee. Visitors seeking access to the sim, organized educational visits, or filming permission may contact the temple at 042-699311, 087-2607377, or 084-9272424. Advance contact is strongly recommended for schools, universities, researchers, and tour groups.
Getting There from Mukdahan city involves following the Mekong north toward Wan Yai District for approximately 33 kilometres. Driving normally takes around 40–50 minutes. Travelers may use the main highway and connect to local roads or follow the riverside route past the Second Thai–Lao Friendship Bridge and Chanot Subdistrict.
The approximate coordinates are 16.7139, 104.7550. The temple is close to the Mekong and the center of Ban Wan Yai. Drivers should reduce speed when entering the village and watch for motorcycles, pedestrians, and local activities. On major religious days, roadside parking may be restricted.
A private or rental car is the most practical option because it allows travelers to continue to Wat Mano Phirom, the Shrine of Our Lady of the Martyrs of Thailand, Kaeng Kabao, and restaurants in Pong Kham Subdistrict. Travelers without a car should arrange local transport and confirm a return time in advance.
Parking is available in areas designated by the temple and community. Vehicles should not be parked against the sim, historic building, gates, or ceremonial routes. Bus groups should contact the temple in advance to arrange a safe drop-off and turning area.
Wat Mano Phirom and Mano Phirom Beach are approximately 3 kilometres away. Wat Mano Phirom contains another historic riverside sim, while the seasonal beach becomes visible when Mekong water levels fall. Visiting both temples provides a useful comparison of vernacular architecture, timber work, plaster, and the relationship between monasteries and river communities.
The Second Thai–Lao Friendship Bridge is approximately 14 kilometres from the temple. It transformed cross-river travel from boats to an international road connection. The modern bridge provides an interesting contrast with the ox-cart transportation shown in the Prince Damrong mural.
The Shrine of Our Lady of the Martyrs of Thailand at Song Khon is approximately 15 kilometres away. It commemorates seven Thai Catholic martyrs and is an award-winning work of modern architecture. Visiting the Buddhist temple and Catholic shrine on the same route reveals the religious and historical diversity of Wan Yai District.
Kaeng Kabao and the white Phaya Si Phuchong Mukda Nakarat sculpture are approximately 22 kilometres away. The rocky Mekong riverbank is most visible during the dry season. The naga monument connects naturally with the naga brackets and naga-protected Buddha at Wat Phra Si Maha Pho.
Nearby food options range from local restaurants and cafés to riverside dining. Khrour Wan Yai Café is convenient for a meal or drink near the district center. 62GardenCafé serves Thai, Vietnamese, and café dishes. Restaurants in Pong Kham and Kaeng Kabao are suitable for travelers continuing north toward Song Khon or the rapids.
Roast suckling pig is a specialty of Kaeng Kabao. Sirichai Roasted Pork and Tat Dao Roasted Pork serve Isan dishes, fish, salads, grilled food, and whole roasted pig. Whole pigs should be ordered in advance, especially on weekends and holidays.
Accommodation in Wan Yai District is limited and mainly consists of small resorts and homestays. Yuangsuwan Resort and Baan Un Ai Din Homestay provide local options, while Khun Wan Resort and Kaeng Kabao Resort are convenient for the northern district route. Travelers seeking full hotel services can stay in Mukdahan city and drive to the temple in the morning.
Always call small properties directly to confirm availability, current rates, check-in times, and precise locations. Rooms near the Mekong may fill during long-boat festivals, the Song Khon commemorative celebration, Buddhist events, and national holidays.
Wat Phra Si Maha Pho is suitable for many types of visitors. Art enthusiasts can examine mural technique and timber carving. Historians can study the Prince Damrong scene and former government office. Architecture students can compare an Isan sim with European-influenced civic architecture. Families can use the temple as a lesson in Jataka stories, local history, and heritage conservation.
Older travelers and wheelchair users can generally access the courtyard and exterior areas, but the sim and historic building contain steps, thresholds, and narrow interiors. Assistance may be required. Temporary ramps should never be placed against historic fabric without permission.
The value of the temple lies in the relationship between the sim, murals, Buddha image, former government office, Mekong River, and Wan Yai community. The sim records faith and craftsmanship. The civic building records administrative history. The murals combine Buddhist teaching with national change, while the river explains how people, materials, and ideas reached the site.
A meaningful visit requires more than photographing the exterior. Basketry-inspired gable carving, naga brackets, turned window bars, red-earth pigments, the ox-cart scene, and the arches of the European-style building are all parts of a single story: a Mekong community adapting to religion, government reform, and external cultural influences while preserving its own identity.
Wat Phra Si Maha Pho is consequently one of the most important cultural destinations in Wan Yai District. Its century-old sim, Vessantara murals, Prince Damrong image, and registered historic government building transform the compound into an active temple, community museum, and living historical document capable of explaining Mukdahan far beyond its modern tourist landmarks.
| Name | Wat Phra Si Maha Pho, Also Known as Wat Si Maha Pho |
| Location | Ban Wan Yai, Wan Yai Subdistrict, Wan Yai District, Mukdahan Province |
| Address | Moo 1, Wan Yai Subdistrict, Wan Yai District, Mukdahan 49150, Thailand |
| Coordinates | Approximately 16.7139, 104.7550 |
| Temple Type | Public Community Temple of the Mahanikaya Order |
| Temple Area | More Than 6 Rai, in a Walled Compound Beside the Mekong River |
| Highlights | 1916 Isan Sim, Vessantara Jataka Murals, Prince Damrong Ox-Cart Scene, Local Timber Carving, and the Former European-Style Wan Yai Administrative Office |
| Sim Construction | Built in 1916 by Vietnamese Craftsmen |
| Architectural Form | Small Enclosed and Semi-Open Isan Sim, Four Structural Bays Long, with a High Gable, Lower Roof Wings, and a Projecting Front Porch |
| Sim Dimensions | Interior Approximately 4.10 Metres Wide and 5.60 Metres Long; Eaves Approximately 2.90 Metres High; Full Base Length Approximately 9.90 Metres |
| Materials and Structure | Brick-and-Plaster Base with a Hardwood Roof Structure; Major Beams and Posts Approximately 30 × 30 Centimetres; Originally Wooden-Shingle Roofing |
| Principal Buddha Image | Plaster Buddha in the Maravijaya Posture, Integrated into the Rear Wall with a Specially Designed Pedestal |
| Murals | Three-Wall Hup Taem Depicting the Vessantara Jataka, Prince Damrong’s Inspection Journey, Exterior Rahu Image on the North Wall, and Bird Image on the South Wall |
| Mural Technique | Thin Watercolor-Like Layers Using White, Red Earth, and Indigo, with Tonal Modeling on a Fine Sand and Binder Surface |
| Former Administrative Building | Built Around 1924–1927; Two-Storey European-Style T-Shaped Building with Arches, Balconies, and a Garuda on the Front Gable; Registered as a Historic Monument |
| Later Use of the Historic Building | Former Wan Yai Administrative Office, Later Adapted as Monastic Accommodation, a Community Learning Center, and a Public Library |
| Traditions and Activities | Buddhist Holy Days, Buddhist Lent, End of Lent, Kathin, Bun Phawet, and the Great Birth Sermon |
| Main Areas | 1. Old Sim and Murals 2. Principal Buddha and Naga-Protected Buddha Area 3. Former Wan Yai Administrative Office 4. Public Library and Community Learning Center 5. Scripture Hall 6. Ceremonial Ground and Mekong Viewpoint |
| Abbot | Phra Khru Maha Phothi Thammakon (Kaeo Thawi) |
| Current Status | Active Buddhist Temple Conducting Regular Religious Activities and Open to Visitors |
| Open Days | Daily |
| Opening Hours | 08:30 - 16:30 |
| Admission Fee | Free Admission |
| Facilities | Parking Area, Ceremonial Ground, Library or Community Learning Center, and Mekong Riverside Viewing Area |
| Travel Information | Approximately 33 km North of Mukdahan City via the Mekong Riverside Route; Driving Time Around 40–50 Minutes |
| Temple Contact Numbers | 042-699311, 087-2607377, 084-9272424 |
| Visitor Etiquette | Dress Modestly, Remove Shoes Before Entering the Sim, Never Touch Murals or Carving, Avoid Flash Photography, Speak Quietly, and Request Permission Before Photographing Monks or Ceremonies |
| Nearby Tourist Attractions | 1. Former Wan Yai Administrative Office, Inside the Temple, Approximately 0.1 km 2. Wat Mano Phirom, Approximately 3 km 3. Mano Phirom Beach, Approximately 3 km 4. Second Thai–Lao Friendship Bridge, Approximately 14 km 5. Shrine of Our Lady of the Martyrs of Thailand at Song Khon, Approximately 15 km 6. Kaeng Kabao and Phaya Si Phuchong Mukda Nakarat, Approximately 22 km |
| Nearby Restaurants | 1. Khrour Wan Yai Café, Approximately 2 km, Tel. 093-5149569 or 094-2915979 2. 62GardenCafé, Approximately 12 km, Tel. 099-7951962 3. Ben Ben Coffee Wan Yai, Approximately 16 km, Tel. 088-3572123 or 095-6599076 4. Cha Pang Pang, Pong Kham, Approximately 17 km, Tel. 096-6878387 5. Sirichai Roasted Pork, Kaeng Kabao, Approximately 22 km, Tel. 081-2607358 or 042-643552 6. Tat Dao Roasted Pork, Kaeng Kabao, Approximately 22 km, Tel. 086-2373875 |
| Nearby Accommodations | 1. Yuangsuwan Resort, Wan Yai District, Approximately 3 km, Tel. 042-613268 2. Baan Un Ai Din Homestay, Approximately 15 km, Tel. 088-5639325 3. Khun Wan Resort, Approximately 17 km, Tel. 084-2699386 4. Kaeng Kabao Resort, Approximately 22 km, Tel. 084-3918010 5. Riverfront Hotel Mukdahan, Approximately 34 km, Tel. 042-612948-9 or 081-7031705 6. Hotel de Ladda, Approximately 35 km, Tel. 042-611499 or 042-611497 |
Frequently Asked Questions (FAQ)
Q: Where is Wat Phra Si Maha Pho located?
A: The temple is in Moo 1, Ban Wan Yai, Wan Yai Subdistrict, Wan Yai District, Mukdahan Province, beside the Mekong River and approximately 33 kilometres from Mukdahan city.
Q: When was the old sim built?
A: The sim was built in 1916 by Vietnamese craftsmen and is now more than 110 years old.
Q: What stories are shown in the murals?
A: The hup taem murals depict episodes from the Vessantara Jataka and include a historical image of Prince Damrong Rajanubhab seated on an ox cart during an inspection journey through the northeastern provinces.
Q: What is the European-style building inside the temple?
A: It is the former Wan Yai administrative office, built around 1924–1927. The two-storey T-shaped building has arches, balconies, and a Garuda on the front gable and is registered as a historic monument.
Q: What are the temple’s opening hours?
A: Wat Phra Si Maha Pho is open daily from 08:30 to 16:30. Visitors traveling in organized groups should contact the temple before arrival.
Q: Is there an admission fee?
A: Admission is free. Visitors may make a voluntary donation through the official donation points provided by the temple.
Q: Can visitors photograph the murals?
A: Photography is permitted when the sim is open, but flash must not be used. Visitors must not touch the walls or place equipment where it blocks the narrow interior.
Q: How much time should visitors allow?
A: Allow at least 60–90 minutes to examine the sim, murals, Buddha image, timber carving, former administrative building, library area, and Mekong scenery without rushing.
Tel : 042699311
 Tel : 042699311
Mobile : 0872607377, 0849272424
 Mobile : 0872607377, 0849272424
 Category: ●Places of Worship
 Group: ●Temple
Last Update : 3 MonthAgo
 Last Update : 3 MonthAgo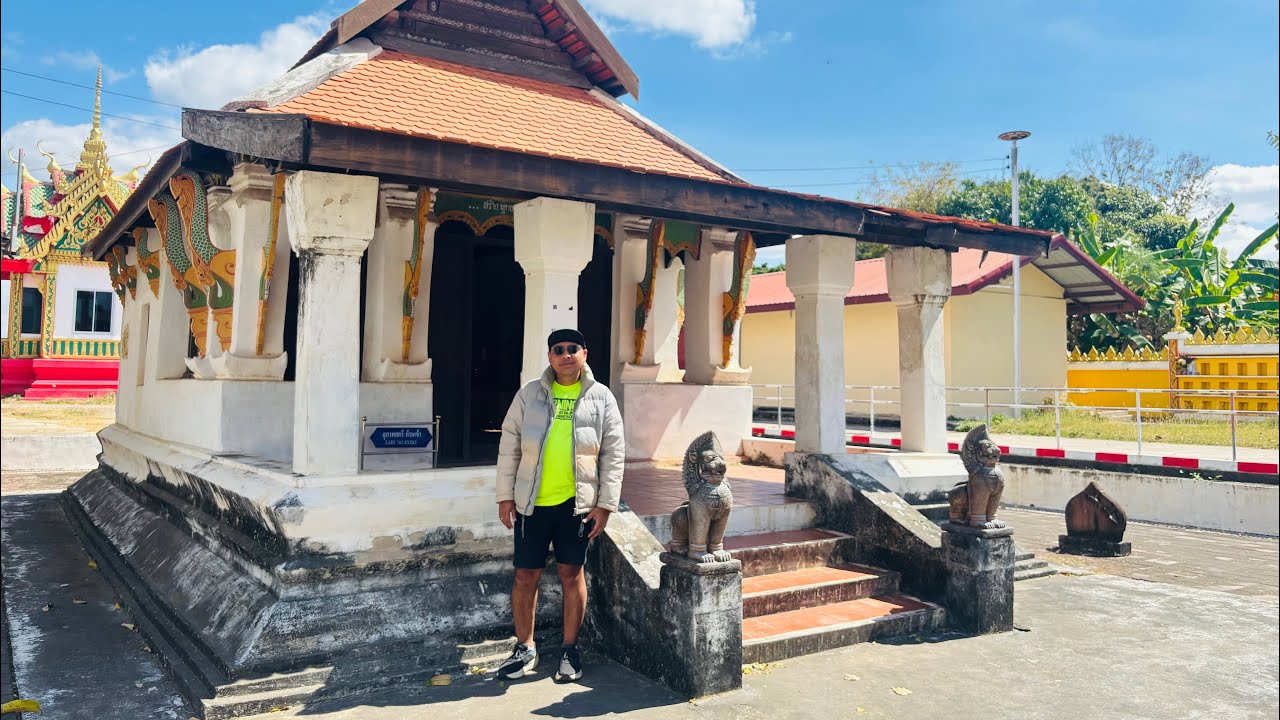
 Click to Access the Navigation Map GPS
Wat Phra Si Maha Pho Map
Recommend

 Art, Culture and Heritage
 Historical Sites and Monuments(2)
 Landmarks and Memorials(3)
 Art, Craft Centres, Tradition(2)
 Museums(1)
Temple(17)
Museums(1)
Temple(17)
 Other Sacred Sites(4)
 Suburban Living
 Village, Community(4)
 Local Market(2)
 Nature and Wildlife
 National Parks and Marine Reserves(4)
 Mountain (Doi)(5)
 Dam, Reservoir, Lake(3)
 Waterfalls(5)
 Caves(2)
 River, Canal(2)
 Bays and Beaches(1)
 Other natural attractions(1)
 Entertainment and Agricultural
 Farms, Parks and Ecotourism(1)
 Travel Articles, Recipes
 Travel Review, Food Review(1)


