
lovethailand home >Northeastern Travel Attractions >Roi Et Travel Attractions >At Samat >Nong Muen Than > Wat Chakkrawan Phum Phinit (Wat Nong Muen Than)
TL;DR: Wat Chakkrawan Phum Phinit (Wat Nong Muen Than) is located at Ban Nong Muen Than, Moo 5, Nong Muen Than Subdistrict, At Samat District, Roi Et Province, open Daily, hours 08.30 – 16.30.
Wat Chakkrawan Phum Phinit (Wat Nong Muen Than)
Open Days: Daily
Opening Hours: 08.30 – 16.30
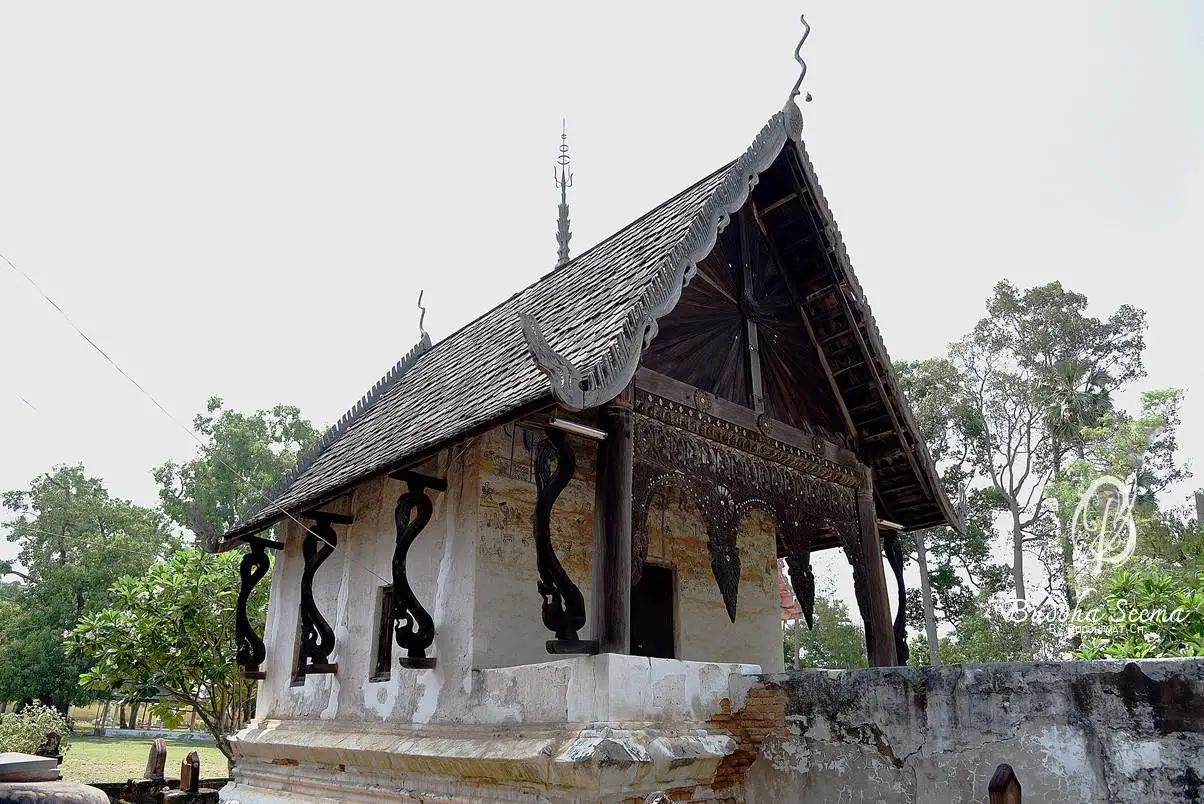
Wat Chakkrawan Phum Phinit, also known as Wat Nong Muen Than in Roi Et Province, is a community-supported Buddhist monastery belonging to the Mahanikaya order. It stands at Ban Nong Muen Than, Moo 5, Nong Muen Than Subdistrict, At Samat District. The monastery preserves one of the most important surviving examples of an enclosed vernacular Isan ordination hall, locally known as a sim. The brick-and-plaster building stands on a high regional base, faces east, and carries a timber gable roof traditionally covered with small wooden shingles. Its architectural decoration includes a sunburst gable, a deeply carved timber honeycomb panel, naga and hong brackets, regional roof finials, sculpted guardians, and mural paintings known as hup taem. The exterior murals illustrate episodes from the Buddha’s life and visions of hell, while the interior contains scenes from the regional literary epic Sinxay or Sang Sinchai.
Wat Chakkrawan Phum Phinit remains an active Buddhist monastery rather than an abandoned archaeological site. Resident monks, religious ceremonies, community merit-making, and public activities continue within the compound. Visitors can enter the temple grounds and view the historic sim every day without paying an admission fee. The published visiting period is 08.30 to 16.30. Access to the interior depends on whether the historic building has been opened on the day of the visit, because its murals, timber ornament, and original surfaces require controlled access and regular security. Educational groups, professional photographers, and researchers should coordinate with the monastery or Nong Muen Than Subdistrict Municipality before arriving.
The temple name appears in several English and Thai transliterations, including Wat Chakkrawan Phum Phinit, Wat Chakkrawan Phumphinit, Wat Chakkrawan Phuminij, and Wat Nong Muen Than. The formal name refers to the contemplation of the world and the Buddhist universe, while the local name identifies the temple directly with Ban Nong Muen Than. Travelers using digital maps should confirm that the destination is at Moo 5 in Nong Muen Than Subdistrict, At Samat District, Roi Et 45160.
The registered monastery grounds cover approximately 13 rai, 2 ngan, and 15 square wah. Agricultural land lies to the north, the road toward Ban Yang Diao lies to the south, a traditional guardian-spirit woodland is located toward the east, and Si Suwanan Road runs along the western side. This setting connects the monastery with rice fields, village roads, houses, schools, and traditional community spaces. Wat Chakkrawan Phum Phinit consequently forms part of a complete Isan settlement landscape in which the temple, homes, fields, water sources, and spirit areas developed together.
Different documentary traditions record different stages in the foundation of the community and monastery. The historical temple register gives B.E. 2330, corresponding to 1787, as the foundation year. The Fine Arts Department records B.E. 2430, or 1887, while local tradition connects the settlement with events beginning around B.E. 2419, or 1876. All accounts identify Sing Singhasena, remembered locally as Pu Mueang Pak, as a central figure. He moved from Ban Nong Laeng in the former Suwannaphum territory with relatives and families, established Ban Nong Muen Than, and encouraged residents to create a Buddhist monastery for the new community.
The differing dates represent several layers of historical memory rather than a single isolated event. The earlier registered date may preserve a tradition concerning the first religious area or settlement, while the local account describes the movement of families led by Pu Mueang Pak. The Fine Arts Department date refers to the formal development of the village monastery. The community was therefore formed through a long process of migration, settlement, religious organization, and the construction of permanent buildings.
Pu Mueang Pak, or Sing Singhasena, occupies an important place in local history. Community narratives describe his role in leading settlers and assisting government forces during conflicts involving Chinese Haw groups and French expansion. King Chulalongkorn later granted him the title Luang Chana Songkhram. His history is presented at the Local Wisdom and Cultural Center at Nong Muen Than Witthaya School, together with agricultural tools, weaving equipment, fishing devices, musical instruments, pottery, household objects, and exhibitions on the development of the village.
The establishment of a temple together with a village was fundamental to Isan society. A monastery provided a setting for ordination, chanting, education, meetings, funerals, ancestral merit, and seasonal festivals. Monks taught reading, religious scripts, chanting, and moral discipline. Village elders used temple halls for public discussion, while families depended on the monastery for rituals throughout life. Wat Chakkrawan Phum Phinit therefore developed as the religious, educational, and communal center of Ban Nong Muen Than.
The monastery received a royal grant of consecrated boundary in B.E. 2451, corresponding to 1908. Some records give 19 February, while the Fine Arts Department gives 19 May. The designated boundary measured approximately 8 meters wide and 10 meters long. Known as a wisungkhamsima, this formally recognized space allowed monks to conduct ordination and other official acts of the Sangha according to the monastic discipline.
The historic sim was constructed in B.E. 2452, or 1909, soon after the consecrated boundary was granted. It provided a permanent setting for the formal religious life of the monastery. Although northeastern towns were becoming more closely integrated into the centralized administration of Siam, the building retained a distinctly regional architectural language. Its high molded base, wooden shingles, naga ornament, carved timber screen, roof finials, and mural paintings demonstrate the continuing authority of Isan craftsmanship during the early twentieth century.
The Isan word sim refers to an ordination hall and is related to the term sima, meaning a consecrated monastic boundary. Village sims were usually smaller than the ordination halls of royal temples because they served limited numbers of monks and were financed through local labor and donations. Brick, plaster, timber, and locally available roofing material were commonly used. Although modest in scale, the entrance, base, gable, roof edges, brackets, and sacred imagery could receive highly sophisticated decoration.
The sim at Wat Chakkrawan Phum Phinit is classified as an enclosed vernacular Isan sim. It has a rectangular plan divided into three structural bays, faces east, and includes a projecting entrance porch. Brick-and-plaster walls enclose the interior, distinguishing it from an open sim supported primarily by columns and low walls. The enclosed form provides privacy for monastic ceremonies, controls daylight, and creates extensive wall surfaces for mural painting.
Architectural documentation records a width of approximately 5.30 meters and a total length of approximately 7.85 meters including the porch. The masonry walls rise approximately 3.30 meters, while the molded base is approximately 1.60 meters high. The compact dimensions are balanced by the elevated base and prominent roof. From the front courtyard, the eye moves upward from the horizontal base to the entrance porch, carved honeycomb panel, sunburst gable, and sacred roof ornament.
The regional base is known as an aeo khan base because its alternating curves resemble the waist of a ritual vessel. It protects the walls and sacred floor from rain splash and ground moisture while raising the ordination space above the ordinary courtyard. Molded lotus and tray-like profiles continue around the building. Strong horizontal lines visually stabilize the sim and balance the upward movement of its gabled roof.
The eastern porch forms a transition between the temple courtyard and the sacred chamber. A stairway leads directly toward the entrance, while the projecting roof protects the door and wall from sunlight and rain. Worshippers can remove shoes, prepare offerings, and wait at the porch before entering. The most remarkable feature is the large carved honeycomb panel, which has no inner pair of front columns. The panel consequently hangs unusually low, almost reaching the level of the porch parapet and creating a distinctive curved silhouette.
The carved panel is known locally as hang phueng or rang phueng, literally a honeycomb screen. Craftsmen carved scrolling kanok-like vines, flowers, and floating floral motifs across the curved timber. The composition does not follow the rigid symmetry of royal art. Its character emerges from the grain of the wood, hand tools, regional imagination, and the precise dimensions of the porch. Small irregularities and individual carving marks give the panel exceptional vitality.
The timber gable is designed as a radiating sun with a central disc. Pieces of mirror reflect changing daylight, while large floating flowers occupy the three gable corners. The sun represents illumination, life, and wisdom overcoming spiritual darkness. Morning light from the east reaches the façade and causes the mirror elements to shine above the entrance, visually emphasizing the sacred threshold.
Regional roof finials known as ngo appear at the ends of the roof and resemble naga or imaginative animal heads. The lamyong roof-edge ornament is carved as a four-stage undulating naga with unusual scales and movement. The lower finials take the form of three-headed nagas, while the upper chofa resembles a miniature palace spire crowned with a trident-like element and a three-level ceremonial umbrella. These details transform the roof from a practical shelter into a symbolic representation of a sacred palace.
The timber brackets are carved as composite creatures combining naga heads with the wings of a hong. They rest on projecting wooden blocks along the side elevations. Although their principal role is decorative rather than structural, they visually connect the roof with the walls below. The naga represents water, fertility, and protection of Buddhism, while the hong carries associations with grace and the celestial realm.
Stucco guardian creatures stand beside the approach to the sim. Their form differs from the standardized lions of central and northern Thai art. Proportions, faces, bodies, and posture reflect regional interpretation. These guardians mark the transition from the ordinary temple ground to the elevated sacred platform and demonstrate how Isan craftsmen adapted the broader Buddhist concept of protective animals to local visual traditions.
Doors and windows are deliberately simple and carry little elaborate carving. Two small windows on each side admit limited light and ventilation. Restricting the number and scale of openings preserves the strength of the masonry and produces a subdued interior. The quiet doors and windows also balance the highly ornamented upper façade, allowing the honeycomb panel and gable to remain visually dominant.
The single gable roof was traditionally covered with overlapping wooden shingles known as paen klet. Each small board overlaps the one below like the scales of a fish, directing rainwater toward the eaves. Wooden shingles are relatively light and can be produced locally, but they require careful selection, splitting, drying, and placement. Humidity, insects, fungi, sunlight, and repeated wetting eventually weaken the material, making regular inspection essential.
The combination of masonry walls and a timber roof reflects an effective use of regional resources. Brick provides mass and enclosure, while timber gives flexibility and allows detailed carving. Earlier village bricks were fired at lower temperatures than modern industrial bricks and are therefore relatively porous. Traditional lime-based plaster allowed moisture to escape more readily than hard modern cement. Incompatible repairs can trap water, concentrate stress, and cause old brick to crack or disintegrate.
The front base was previously damaged when termites weakened a wooden porch column. Brick built around the column broke away, while the old plaster lost adhesion. Emergency repairs using cement allowed the structure to continue functioning, but the episode demonstrates the difference between urgent repair and professional conservation. Hard cement behaves differently from older brick and plaster and must be evaluated carefully when long-term preservation work is undertaken.
At one stage, members of the temple committee considered demolishing the old sim because of material deterioration and changing community needs. Phra Samu Phibun Suchitto, recorded as abbot from B.E. 2534 or 1991, opposed the demolition and argued for preservation. His intervention allowed the building to survive. The northeastern architects’ committee of the Association of Siamese Architects under Royal Patronage presented him with an outstanding conservation award on 31 January 1991.
The Fine Arts Department carried out the most recently recorded major restoration in B.E. 2542, or 1999. Conservation addressed the stability of the base, walls, timber roof, and ornament. Such work requires investigation of cracks, moisture, termites, shingles, timber joints, plaster layers, and mural pigment. Replacing every surface with new material would remove evidence of the original craftsmen, so appropriate conservation limits intervention and preserves historic fabric wherever possible.
The historic sim and its protected land were officially registered in the Royal Gazette on 17 December 2001. The protected archaeological area covers approximately 1 rai, 2 ngan, and 34 square wah. Registration protects the masonry, timber ornament, mural paintings, foundations, and related setting. Demolition, major alteration, excavation, or removal requires authorization from the Fine Arts Department, while normal Buddhist use of the wider monastery can continue.
The mural paintings are known in Isan as hup taem, meaning images painted or marked upon a wall. Regional painters used pigments available in their period, mixed with binding material and applied to plaster. Strong outlines define figures, while areas of relatively flat color create easily understood scenes. Perspective and anatomical proportion follow narrative importance rather than Western naturalism. The result is direct, expressive, and highly effective as public religious teaching.
Exterior paintings on the front wall include the Buddha’s renunciation, the assault of Mara, and scenes of hell. The renunciation sequence represents Prince Siddhartha leaving palace life in search of truth. Related imagery shows the cutting of his hair and the god Indra receiving it for enshrinement in the Chulamanee Chedi in the Tavatimsa heaven. The episode communicates the rejection of worldly status and the beginning of the path toward enlightenment.
The assault of Mara occurs immediately before enlightenment. Mara and his armies attempt to remove the Bodhisattva from his seat, but he calls the earth to witness the accumulated merit of his previous lives. The earth goddess releases water that sweeps the hostile forces away. Regional painters often represent Mara’s army through energetic movement, strange faces, unusual costumes, weapons, and fantastic creatures, making the moral conflict visually dramatic.
Scenes of hell teach the consequences of harmful action. Guardians, fire, weapons, animals, and suffering figures warn against violence, theft, sexual misconduct, dishonesty, and other forms of destructive behavior. The imagery can appear severe, but it served an educational purpose in communities where many worshippers did not have direct access to written scripture. The wall became a public book that could be understood by children and adults alike.
The interior murals illustrate Sinxay, also known in Thai as Sang Sinchai or Sang Silp Chai. This epic is widely known in Lao and Isan culture and follows heroic journeys through cities, forests, mountains, and supernatural worlds. Its characters face monsters, political injustice, family conflict, and moral tests. The story communicates courage, loyalty, gratitude, patience, and responsibility toward the wider community.
Sinxay is more than entertainment. It provides models of ethical leadership and demonstrates that strength alone is insufficient without intelligence, endurance, and moral purpose. Painting the epic within an ordination hall connects formal Buddhist space with literature familiar to village audiences through sermons, manuscripts, recitation, and oral storytelling. Buddhist ethics consequently appear through both sacred biography and regional narrative.
The paintings were created before B.E. 2500, or 1957, and belong to a broader network of Roi Et mural traditions. Comparable regional craftsmanship appears at Wat Klang Ming Mueang, Wat Traiphum Khanachan, Wat Khon Kaen Nuea, Wat Pratu Chai, and Wat Mala Phirom. These relationships reflect the movement of painters, apprentices, narrative models, and technical knowledge between communities rather than the existence of a single uniform workshop.
Although the subjects come from Buddhist history and literature, painters included clothing, houses, weapons, vessels, vehicles, and gestures derived from the society around them. The murals consequently preserve information about regional life that formal administrative documents often omit. Textiles, hairstyles, domestic architecture, performance, agricultural experience, and local material culture can be examined through narrative scenes.
Mural color changes through exposure to light, humidity, dust, incense smoke, water penetration, and physical contact. Some areas have faded, while others contain deposits or loose pigment. Conservation must begin by controlling roof leakage and wall moisture rather than repainting lost areas. Cleaning with water, cloth, or household chemicals can dissolve pigment and remove original lines. Visitors must therefore avoid touching walls or using intense flash at close range.
Other buildings in the monastery include a Thai-style preaching hall measuring approximately 12.80 by 16.60 meters, constructed in 1966; a timber monks’ residence; and a vihara measuring approximately 15 by 15 meters, constructed in 1979. These later buildings responded to the growth of the community and reduced pressure on the historic sim. Larger ceremonies can take place in more spacious modern halls while the old building continues as a sacred heritage site.
Dividing functions between old and new buildings is essential for living heritage. Continuous use by large crowds would increase wear on the sim’s stairs, floor, walls, and timber. Complete exclusion, however, would remove the religious meaning that encouraged the community to preserve it. Controlled access, limited ceremonial use, and continued devotional respect allow the building to remain both sacred and protected.
The compound includes the historic sim zone, a vihara and image area, the preaching hall and merit-making spaces, monks’ residences, community activity grounds, parking, shaded resting areas, and green landscape. The historic zone requires careful control of contact and movement. The monastic residential zone requires privacy, while public halls and courtyards support ceremonies, meetings, and local government activities.
The temple’s current public role was demonstrated on 25 February 2026, when district officials, village leaders, Nong Muen Than Subdistrict Municipality, and volunteers held meetings and public-service activities at Wat Chakkrawan Phum Phinit. The use of the monastery for current administration and volunteer work confirms that it remains open, supervised, and closely integrated with community life.
Religious activity follows the Buddhist and Isan annual calendar, including Makha Bucha, Visakha Bucha, Asalha Bucha, Buddhist Lent, the end of Lent, Kathin, robe offerings, Songkran, funerals, and family merit ceremonies. Residents clean the grounds, prepare food, organize offerings, and receive visitors. The old sim consequently remains surrounded by living cultural practice rather than becoming an isolated historical exhibit.
A visit should begin from the eastern courtyard at a distance sufficient to see the base, porch, carved panel, gable, and roof together. Moving toward the side elevations reveals the brackets, windows, and layered roof ornament. Oblique views explain the depth of the porch and the relationship between masonry and timber more clearly than a single frontal photograph.
Shoes and hats must be removed before entering the sim. Clothing should cover shoulders and knees, while food and drinks remain outside. The interior is small and is best visited by limited groups. Visitors should not block the Buddha image, doorway, or monks engaged in ceremony. When chanting or worship is taking place, architectural viewing should wait until the religious activity has ended.
The honeycomb panel, naga brackets, roof finials, and carved gable are vulnerable to humidity, insects, cracks, and repeated touching. They must not be handled, pulled, leaned against, or used to support equipment. Even when the timber appears strong, internal joints may be weakened. Camera zoom provides a safe method for examining carving without physical contact.
Walls containing murals must not be touched, rubbed, cleaned, or used as support for bags and equipment. Flash should be avoided at close range, and tripods must not obstruct circulation or strike the raised base. Commercial photography, additional lighting, fashion shoots, or organized recording require advance permission because the building is both a sacred space and a legally protected monument.
The period from 08.30 to 10.30 offers comfortable temperatures and direct eastern light on the façade. The sunburst gable, carved panel, and plaster surfaces are especially legible during this period. From approximately 14.30 to 16.30, side lighting gives greater depth to the brackets and molded base. Midday can be hot from March to May, although pavilions and trees provide shaded rest.
The cool season from November to February is suitable for combining several cultural sites in one day. Rainy-season fields and vegetation are green, but stairs and surfaces may become slippery. The hot season coincides with Songkran and several community merit activities, providing a more active village atmosphere.
Facilities include parking, a preaching hall, shaded pavilions, general resting space, merit-making areas, and basic temple service buildings. The sim stands on a high base reached by stairs and is not wheelchair accessible. Older visitors and people with limited mobility can nevertheless examine its exterior closely from the level courtyard.
Getting There from Roi Et city involves following Highway 2043 toward At Samat District. The district center lies approximately 32–34 kilometers from Roi Et. Continue for approximately 10 kilometers toward Nong Muen Than Subdistrict, then follow the village road for a further 2 kilometers to Ban Nong Muen Than. The complete journey is approximately 44–46 kilometers and normally takes 50–65 minutes.
The coordinates are approximately 15.734202, 103.981583, or N 15°44'10" E 103°58'45". The final roads pass through agricultural and residential areas, where drivers should watch for motorcycles, farm vehicles, pedestrians, and animals. Digital-map searches can use Wat Chakkrawan Phum Phinit, Wat Chakkrawan Phumphinit, or Wat Nong Muen Than.
Public transport users can travel to central At Samat and arrange a local vehicle to Ban Nong Muen Than. The fare and return time should be agreed before departure because scheduled vehicles do not continuously serve the temple entrance. Groups can charter transport from Roi Et or At Samat and combine the temple with the local cultural center, Wat Rasi Silai, At Nakhon Water Park, and other regional destinations.
The Local Wisdom and Cultural Center at Nong Muen Than Witthaya School lies within the same community. Displays introduce Luang Chana Songkhram or Pu Mueang Pak, weaving tools, agricultural equipment, household vessels, fishing devices, and regional musical instruments. Visiting the center after the sim connects sacred architecture with the agricultural and domestic society that created and maintained it.
Wat Rasi Silai provides another regional Buddhist site in At Samat District, while At Nakhon Water Park and Resort offers family recreation and accommodation near the district center. A practical itinerary is to visit the sim in the morning, continue to the cultural center, and enter central At Samat for lunch or an afternoon rest.
Travelers interested in Isan sims and mural painting can continue to Wat Traiphum Khanachan in Suwannaphum District. Comparing the two temples reveals different uses of enclosed architecture, carved timber, mural subjects, and sacred courtyards. Wat Chakkrawan Phum Phinit is particularly distinguished by its low-hanging honeycomb panel, sunburst gable, and Sinxay murals.
Ku Phra Kona in Suwannaphum District is an approximately 1,000-year-old Khmer sanctuary composed of three brick towers. A combined journey from the village sim to the Khmer monument presents the long development of religious architecture in Roi Et, from ancient Hindu traditions to community Buddhism and vernacular mural art.
The nearest dining establishment is Im Aroi Je Da in Ban Nong Muen Than. Additional restaurants and cafes are located in central At Samat, including Ama Cake by Lawan, Hug Ka Fan, Nong Pond Restaurant, Ban Ku Eng, and dining facilities at At Nakhon Water Park and Resort. Most central-district choices are approximately 12–15 kilometers from the temple.
Accommodation is concentrated in central At Samat. The closest verified choices include Good Time Hotel and At Nakhon Water Park and Resort. Additional accommodation is available in Mueang Suang, Selaphum, and Roi Et city, including Pieng Din Resort, Aree Resort, 101 Hotel, and Papa Q Suite Resort.
Architecturally, the sim demonstrates how community builders created a complete sacred building with local material. The raised base controls moisture, enclosed walls manage light, wooden shingles reduce roof weight, the porch moderates entry, and carved elements establish identity. Structure, climate response, ritual function, and religious symbolism operate together rather than as separate design decisions.
The mural program demonstrates the use of painting as public education. The renunciation and Mara scenes address the rejection of attachment and victory over mental defilement. Hell imagery explains moral consequences, while Sinxay communicates courage, family loyalty, and ethical leadership through a story familiar to regional audiences.
For community history, the monastery records migration, settlement, the career of Pu Mueang Pak, establishment of the consecrated boundary, construction of the sim, and later efforts to prevent demolition. Its survival depended on monks, residents, architects, cultural scholars, and government heritage agencies recognizing its significance at different times.
For literary history, Sinxay connects the temple with the broader Lao cultural world. The epic circulated through palm-leaf manuscripts, sermons, oral recitation, painting, and performance. Preserving it on the interior walls confirms that the community received Buddhism together with a regional literary and linguistic tradition.
Conservation is complicated because the building combines brick, plaster, timber, pigment, mirror, and later repair material. Each responds differently to heat and moisture. Timber moves, brick absorbs water, plaster cracks, pigment fades, and mirror loses its adhesive. Roof drainage, termites, foundations, and mural surfaces must therefore be inspected as parts of one interdependent structure.
Visitors assist conservation by avoiding contact with murals and wood, remaining off the historic base, keeping food outside, and reporting damage to the monks. Donations can support ordinary temple maintenance, while intervention involving the registered monument requires qualified specialists and coordination with the Fine Arts Department.
The importance of Wat Chakkrawan Phum Phinit does not depend on monumental scale. Its significance lies in the completeness of its regional base, wooden roof, carved ornament, roof symbolism, Buddhist narrative paintings, Sinxay epic, and documented conservation history. The small sim contains architecture, religion, literature, social memory, and craftsmanship within one coherent building.
A visit is therefore more than an opportunity to photograph an old ordination hall. Brick, plaster, timber, pigment, and narrative allow the history of Ban Nong Muen Than to be read directly. Outside, the walls communicate renunciation, Mara, and moral consequence. Inside, a regional hero crosses forests and supernatural worlds. Above, nagas, birds, the sun, and palace finials construct a symbolic Buddhist universe.
Wat Chakkrawan Phum Phinit is particularly valuable for travelers interested in historic Roi Et temples, Isan sims, hup taem murals, wood carving, Sinxay literature, At Samat history, and cultural travel. Respectful access protects the religious atmosphere and supports continued appreciation of the heritage maintained by the Ban Nong Muen Than community.
| Name | Wat Chakkrawan Phum Phinit |
| Alternative Names | Wat Chakkrawan Phumphinit, Wat Chakkrawan Phuminij, and Wat Nong Muen Than |
| Temple Type | Community-Supported Buddhist Monastery |
| Monastic Order | Mahanikaya |
| Location | Ban Nong Muen Than, Moo 5, Nong Muen Than Subdistrict, At Samat District, Roi Et Province |
| Address | Si Suwanan Road, Ban Nong Muen Than, Moo 5, At Samat District, Roi Et 45160, Thailand |
| Coordinates | 15.734202, 103.981583 |
| Current Status | An Active Buddhist Monastery with Resident Monks, Religious Ceremonies, and Community Activities |
| Open Days | Daily |
| Opening Hours | 08.30 – 16.30 |
| Admission Fee | Free Admission; Voluntary Temple Donations Are Welcome |
| Site Caretakers | The Resident Sangha, Ban Nong Muen Than Community, Nong Muen Than Subdistrict Municipality, and the Fine Arts Department for the Registered Monument |
| Abbot Recorded in the Historical Register | Phra Samu Phibun Suchitto, Recorded from B.E. 2534 (1991) and Recognized for Preventing Demolition of the Historic Sim |
| Community Founder | Sing Singhasena, Known as Pu Mueang Pak and Later Granted the Title Luang Chana Songkhram, Together with His Relatives and the Ban Nong Muen Than Community |
| Foundation Records | The Temple Register Gives B.E. 2330 (1787), the Fine Arts Department Gives B.E. 2430 (1887), and Local Tradition Refers to Settlement around B.E. 2419 (1876) |
| Consecrated Boundary | Granted in B.E. 2451 (1908); Approximately 8 × 10 Meters |
| Temple Land | Approximately 13 Rai, 2 Ngan, and 15 Square Wah |
| Historic Sim Construction | B.E. 2452 (1909) |
| Architectural Type | An Enclosed Vernacular Isan Sim Built from Brick and Plaster, Set on a High Aeo Khan Base and Facing East |
| Sim Dimensions | Approximately 5.30 Meters Wide and 7.85 Meters Long Including the Porch; Walls Approximately 3.30 Meters High and Base Approximately 1.60 Meters High |
| Roof | A Single Gable Roof Traditionally Covered with Overlapping Wooden Shingles |
| Important Timber Ornament | Sunburst Gable with Mirror, Carved Honeycomb Panel, Naga-Hong Brackets, Naga Lamyong, Three-Headed Naga Finials, and Palace-Spire Chofa |
| Exterior Murals | The Buddha’s Renunciation and Hair-Cutting, the Assault of Mara, and Scenes of Hell |
| Interior Murals | The Regional Literary Epic Sinxay, Also Known as Sang Sinchai or Sang Silp Chai |
| Mural Period | Painted before B.E. 2500 (1957) within the Regional Vernacular Mural Tradition of Roi Et |
| Conservation History | Phra Samu Phibun Suchitto Prevented Demolition and Received an Outstanding Conservation Award on 31 January B.E. 2534 (1991) |
| Recorded Restoration | The Most Recently Recorded Fine Arts Department Restoration Was Completed in B.E. 2542 (1999) |
| Historic Registration | Registered on 17 December B.E. 2544 (2001), with a Protected Area of Approximately 1 Rai, 2 Ngan, and 34 Square Wah |
| Other Temple Buildings | A Preaching Hall Constructed in 1966, a Timber Monks’ Residence, and a Vihara Constructed in 1979 |
| Main Areas and Zones | 1. Historic Sim and Protected Monument Zone 2. Exterior Hup Taem Zone 3. Interior Sinxay Mural Zone 4. Vihara and Buddha Image Area 5. Preaching Hall and Merit-Making Area 6. Monastic Residential Zone 7. Community Activity Courtyard 8. Parking and Resting Areas 9. Green Landscape and Village Connections |
| Facilities | Parking, a Preaching Hall, Shaded Pavilions, Merit-Making Areas, and Basic Temple Service Buildings |
| Visitor Etiquette | Dress Modestly, Remove Shoes and Hats, Do Not Touch Murals or Timber, Do Not Climb the Historic Base, Avoid Close-Range Flash, and Request Permission for Commercial Photography |
| Getting There | Follow Highway 2043 from Roi Et City to At Samat, Continue Approximately 10 km toward Nong Muen Than Subdistrict, and Follow the Village Road for Approximately 2 km; Total Distance Approximately 44–46 km |
| Local Information | Nong Muen Than Subdistrict Municipality, Tel. 043-501-527 |
| Nearby Tourist Attractions | 1. Local Wisdom and Cultural Center at Nong Muen Than Witthaya School, Approximately 1.5 km, Tel. 091-935-6691, 043-565-022 2. Wat Rasi Silai, Approximately 9 km 3. At Nakhon Water Park and Resort, Approximately 14 km, Tel. 081-355-2411 4. Wat Pa Non Sawan, Approximately 22 km 5. Wat Traiphum Khanachan, Approximately 25 km 6. Ku Phra Kona, Approximately 35 km 7. Northeastern Literary Botanical Garden, Approximately 38 km |
| Nearby Restaurants | 1. Im Aroi Je Da, Ban Nong Muen Than, Approximately 0.3 km, Tel. 087-235-3729 2. Ama Cake by Lawan, At Samat, Approximately 12 km, Tel. 043-599-109 3. Hug Ka Fan, Approximately 13 km, Tel. 083-145-5101 4. Nong Pond Restaurant, Approximately 13 km, Tel. 043-599-392 5. Ban Ku Eng, Approximately 14 km, Tel. 083-618-0588 6. At Nakhon Water Park and Resort Restaurant, Approximately 14 km, Tel. 081-355-2411 |
| Nearby Accommodations | 1. Good Time Hotel At Samat, Approximately 13 km, Tel. 095-604-9157 2. At Nakhon Water Park and Resort, Approximately 14 km, Tel. 081-355-2411 3. Pieng Din Resort, Mueang Suang District, Approximately 32 km, Tel. 087-218-5669 4. Aree Resort, Selaphum District, Approximately 34 km, Tel. 098-138-4041, 061-969-5050 5. 101 Hotel, Roi Et City, Approximately 43 km, Tel. 043-513-999, 065-119-6999 6. Papa Q Suite Resort, Roi Et City, Approximately 44 km, Tel. 094-367-1991 |
Frequently Asked Questions (FAQ)
Q: Is Wat Chakkrawan Phum Phinit currently open?
A: Yes. It remains an active Buddhist monastery with resident monks and community activities. The published visiting hours are 08.30–16.30 daily.
Q: Is there an admission fee?
A: Admission is free. Visitors may make voluntary donations toward temple and heritage maintenance.
Q: When was the historic sim constructed?
A: The historic sim was constructed in B.E. 2452, corresponding to 1909, shortly after the consecrated boundary was granted in 1908.
Q: What are the sim’s most important architectural features?
A: It is an enclosed Isan sim with a high molded base, wooden-shingle roof, sunburst gable, carved honeycomb panel, naga-hong brackets, regional roof finials, and guardian sculptures.
Q: What subjects appear in the exterior murals?
A: The exterior paintings illustrate the Buddha’s renunciation and hair-cutting, the assault of Mara, and scenes of hell teaching the consequences of harmful action.
Q: Which story appears inside the sim?
A: The interior murals illustrate Sinxay, also known as Sang Sinchai or Sang Silp Chai, an important epic of Lao and Isan literary culture.
Q: When was the sim registered as a historic monument?
A: It was registered on 17 December 2001 with a protected area of approximately 1 rai, 2 ngan, and 34 square wah.
Q: How can travelers reach Wat Nong Muen Than from Roi Et city?
A: Follow Highway 2043 toward At Samat District, continue approximately 10 km toward Nong Muen Than Subdistrict, and follow the village road for another 2 km. The total distance is approximately 44–46 km.
 Category: ●Places of Worship
 Group: ●Temple
Last Update : 2 MonthAgo
 Last Update : 2 MonthAgo
 Click to Access the Navigation Map GPS
Wat Chakkrawan Phum Phinit (Wat Nong Muen Than) Map
Recommend

 Art, Culture and Heritage
 Historical Sites and Monuments(3)
 Landmarks and Memorials(5)
 Art, Craft Centres, Tradition(2)
 Museums(1)
 Educational Places
 Educational Gardens, Farm(3)
Temple(35)
Educational Gardens, Farm(3)
Temple(35)
 Other Sacred Sites(6)
 Suburban Living
 Village, Community(1)
 Local Market(1)
 Nature and Wildlife
 National Parks and Marine Reserves(1)
 Mountain (Doi)(2)
 Dam, Reservoir, Lake(8)
 Waterfalls(1)
 Flower Field(1)
 River, Canal(4)
 Entertainment and Agricultural
 Zoos and Aquariums(1)
 Stadium(1)
 Farms, Parks and Ecotourism(5)
 Shopping
 Shopping and Night Market(1)


